


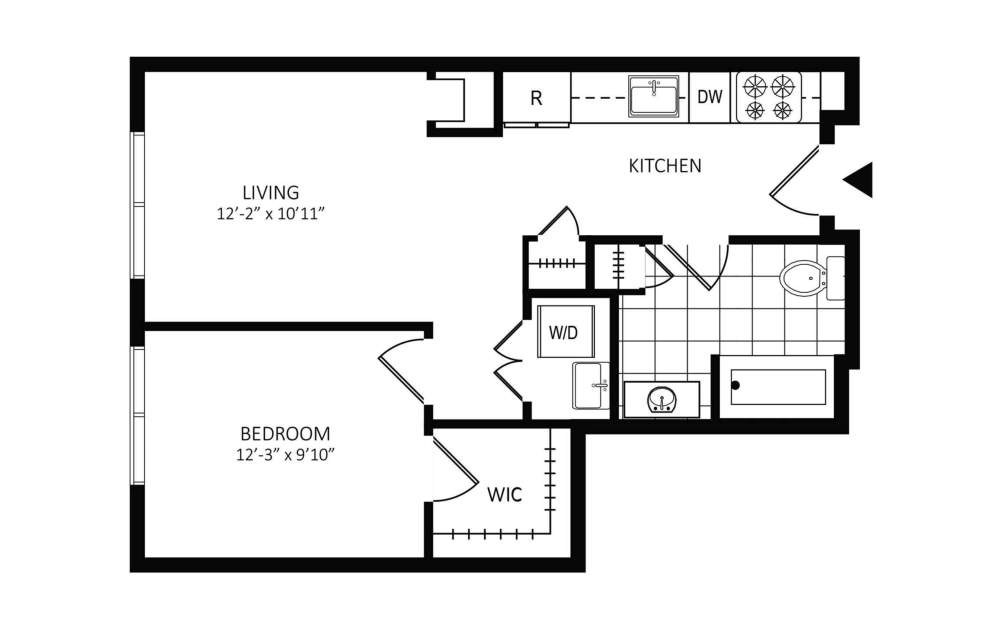
1B1B-F
1 bed1 bath620 - 627 sq. ft.
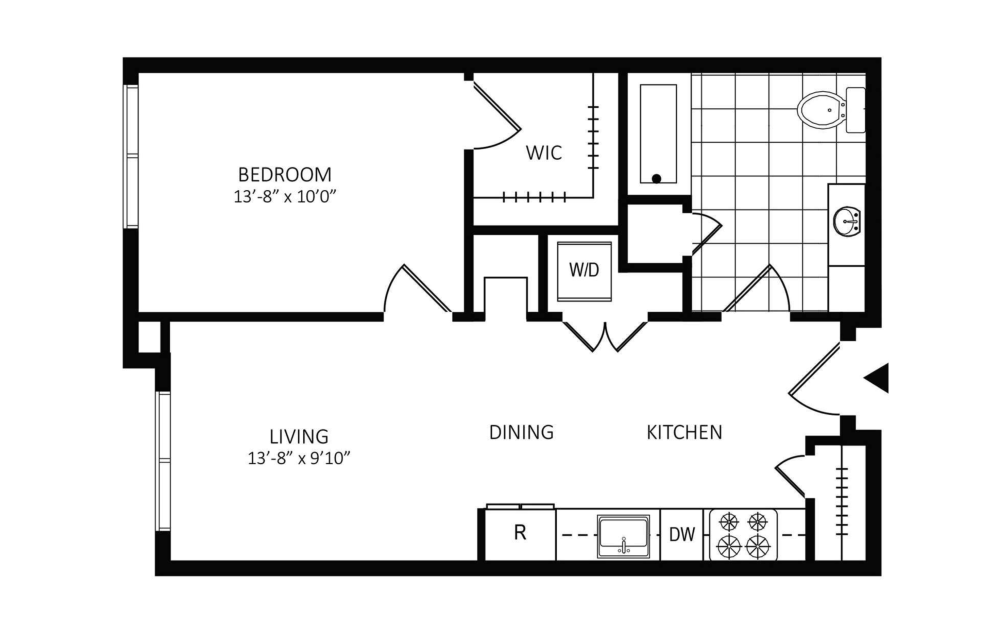
1B1B-I
1 bed1 bath666 - 670 sq. ft.
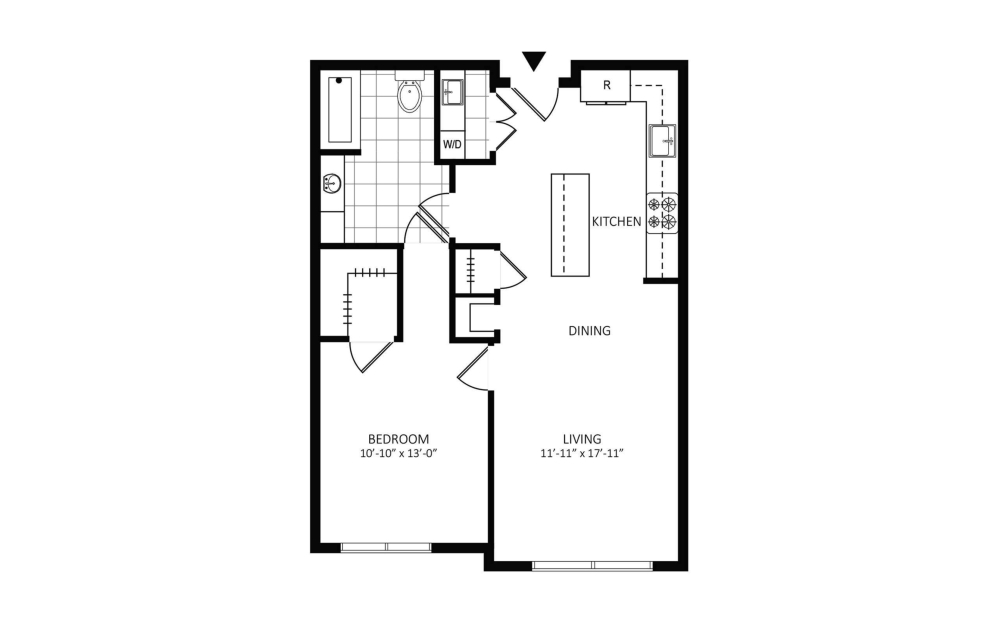
1B1B-G
1 bed1 bath781 - 804 sq. ft.
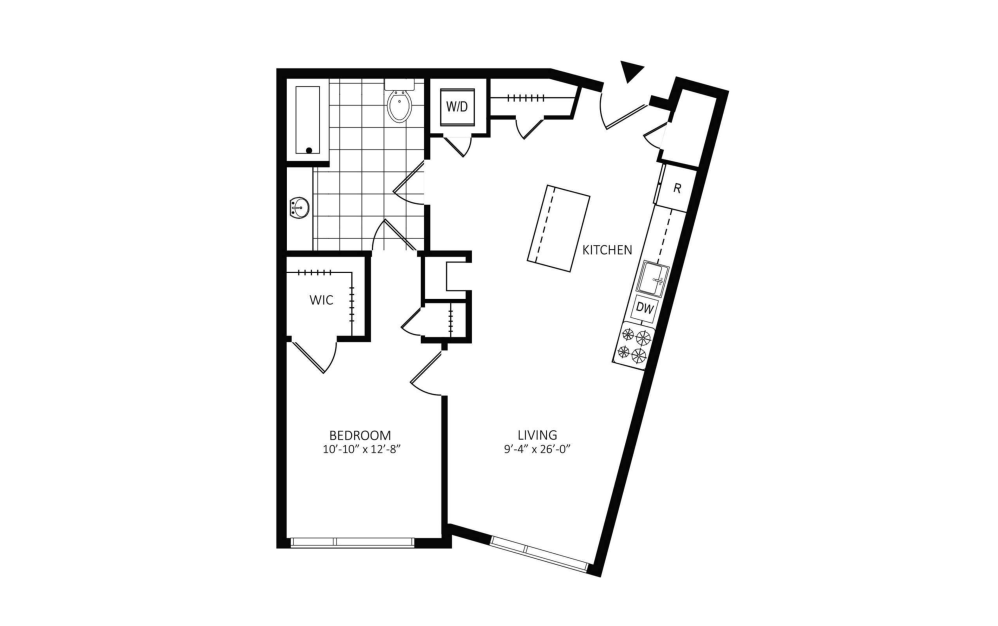
1B1B-D
1 bed1 bath783 - 787 sq. ft.
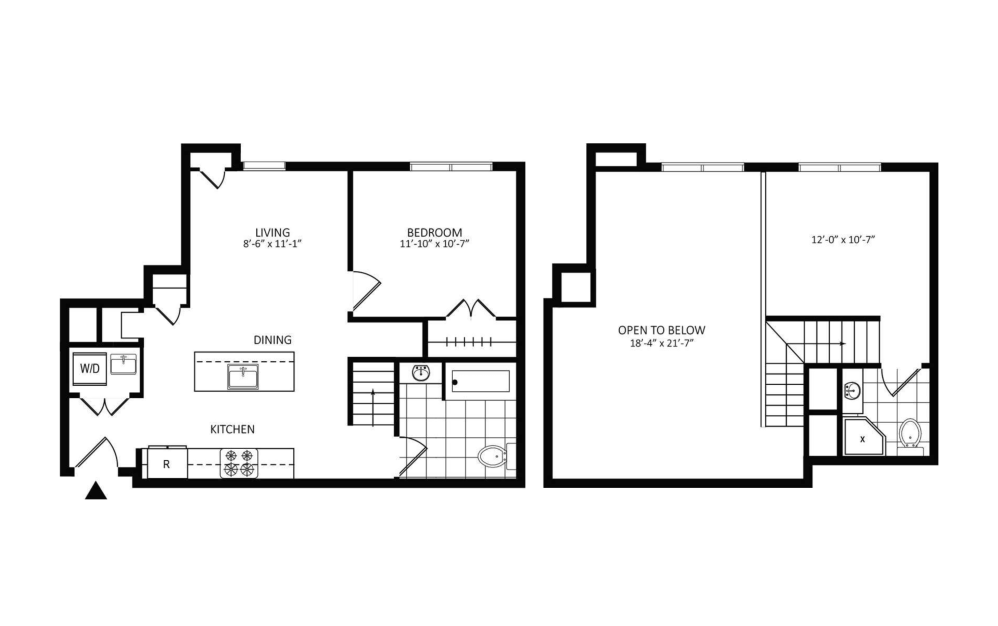
1B1B-B+L
1 bed1.5 bath889 sq. ft.
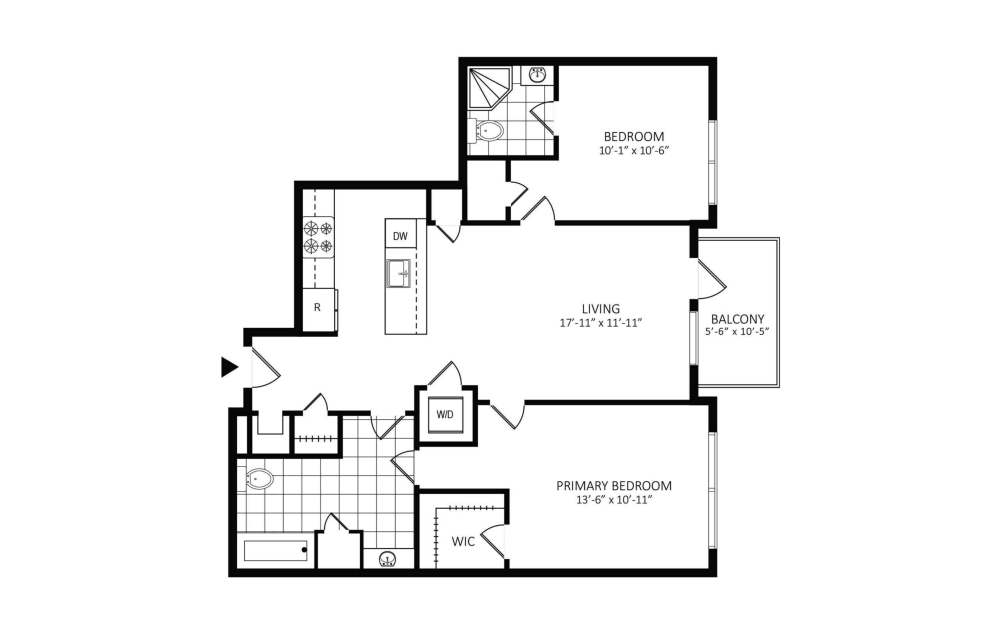
2B2B-B
2 bed2 bath969 sq. ft.
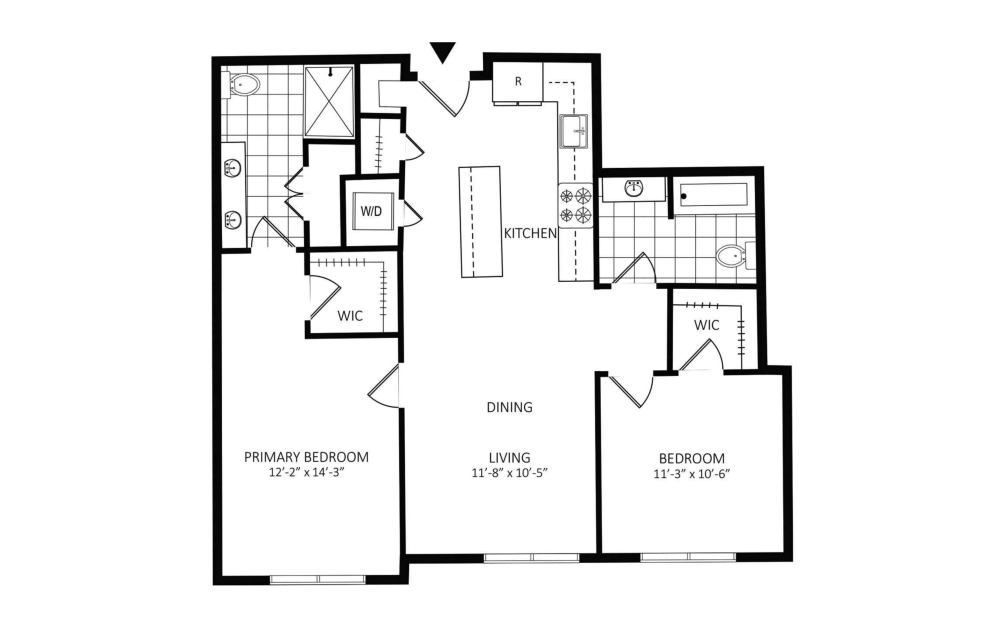
2B2B-E
2 bed2 bath1049 - 1053 sq. ft.
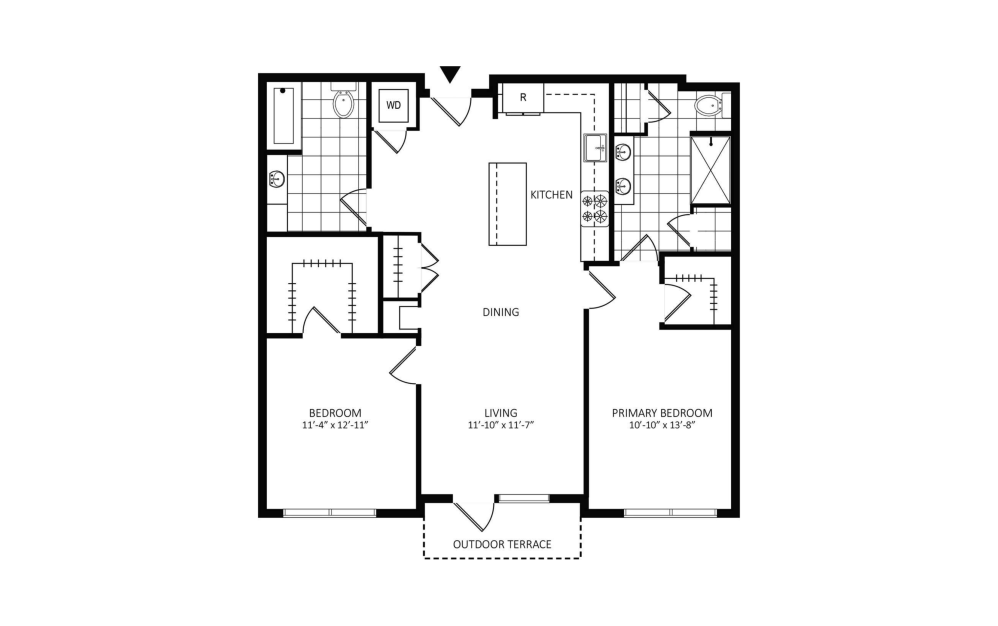
2B2B-A.1
2 bed2 bath1209 - 1210 sq. ft.
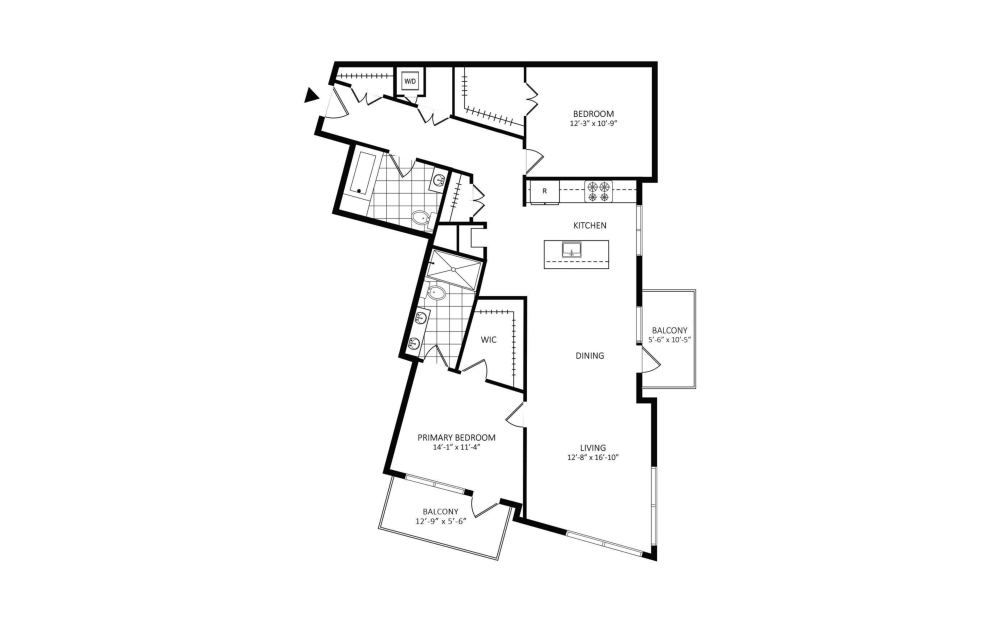
2B2B-C
2 bed2 bath1256 - 1260 sq. ft.
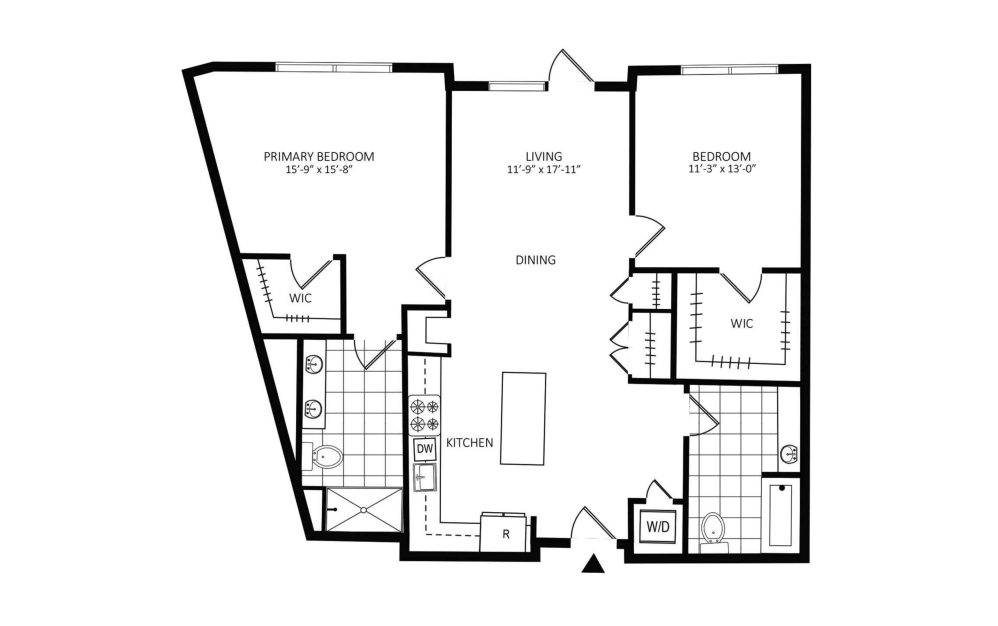
2B2B-A.2
2 bed2 bath1259 - 1261 sq. ft.
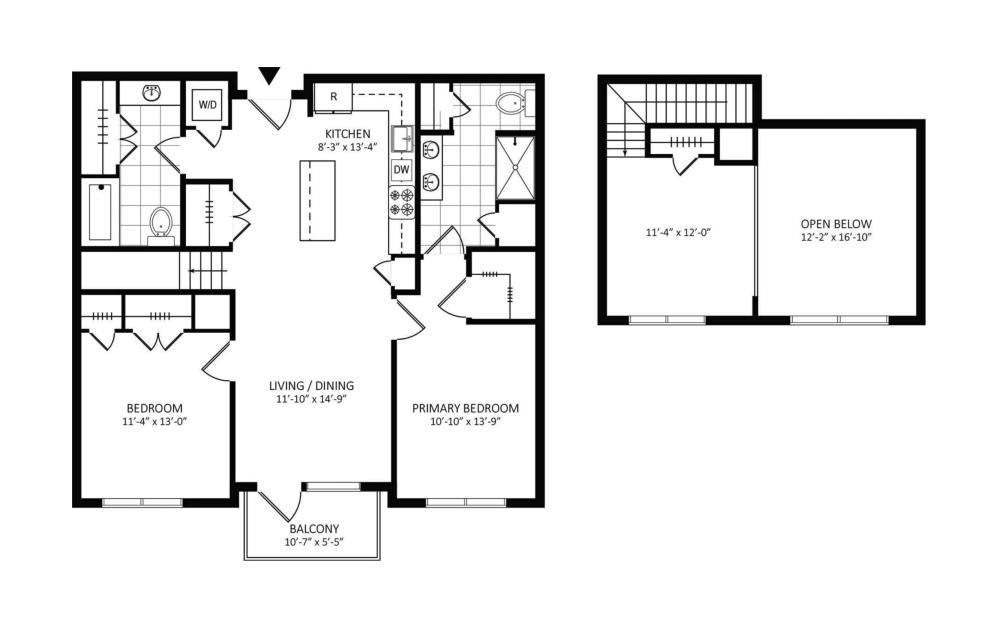
2B2B-A+L
2 bed2 bath1348 - 1362 sq. ft.
Floorplans are artist’s rendering. All dimensions are approximate. Actual product and specifications may vary in dimension or detail. Not all features are available in every rental home. Prices and availability are subject to change. Please see a representative for details.